Let’s elevate your business together Contact Us
AsiaElevators
Manufacture of All Kind Of Elevators
Manufacture of All Kind Of Elevators

Let’s elevate your business together Contact Us
In a multi-floor hospital, moving a patient from one department to another should be quick, comfortable, and convenient. A properly planned Hospital Lift helps healthcare teams transport patients, attendants, wheelchairs, beds, stretchers, and essential equipment between floors. Asia Elevators provides Hospital Lift solutions in Karur for hospitals, speciality clinics, nursing homes, diagnostic centres, and other medical facilities. Each project can be planned according to the building layout, expected usage, cabin requirements, and operational needs.
Trusted Healthcare Elevator Partner in Karur
Every healthcare facility has a different layout. Some buildings need an elevator near patient wards, while others require convenient access between reception areas, treatment floors, laboratories, and diagnostic departments.
Asia Elevators evaluates the available space and usage requirements before recommending a suitable lift configuration.
Designed for Practical Hospital Movement
This makes the lift an important part of the hospital's everyday infrastructure rather than simply another building facility. Asia Elevators provides specialized elevator solutions planned for optimal vertical movement in medical spaces.
A dedicated elevator can make transfers between patient rooms and other departments more convenient.
Quick vertical access can be useful when different treatment or support areas are located on separate floors.
Patients and staff can move more conveniently between imaging, laboratory, consultation, and treatment areas.
From facility assessment to ongoing maintenance, we support healthcare facilities with a structured process.
The first step is to understand how the hospital operates. Floor usage, patient traffic, departments, and equipment movement are considered during planning.
Available shaft space, entrance positioning, floor height, structural conditions, and access areas are assessed before selecting the lift configuration.
The cabin dimensions, capacity, door arrangement, and other specifications are planned and installed according to the intended use of the elevator.
After installation, the lift is checked for proper operation and safety functions. Scheduled maintenance helps healthcare facilities keep their elevator functioning consistently.
The cabin should provide appropriate space for the intended combination of patients, attendants, beds, stretchers, wheelchairs, or equipment.
Capacity should be selected based on the type and frequency of loads the elevator will handle.
Adequate door access is important when moving hospital beds, stretchers, and wheelchairs.
The number of stops and travel height influence the appropriate elevator configuration.
Hospitals with high patient and staff movement may require a configuration designed for frequent operation.
The lift position should provide convenient access to important hospital areas without creating unnecessary movement for patients and staff.
Suitable elevator planning can support high patient traffic and movement between several departments.
Compact and practical configurations can be selected according to available building space.
Smaller healthcare facilities can explore lift options based on their floor count and patient accessibility requirements.
Elevators can make different diagnostic and consultation areas easier to access.
A suitable lift can improve movement for patients, visitors, staff, and equipment across multiple levels.
Patients can be moved between floors without depending on stairways.
Hospital teams can transport equipment, supplies, and patients with less physical effort.
Elevator access can make different hospital departments easier to reach for elderly patients and wheelchair users.
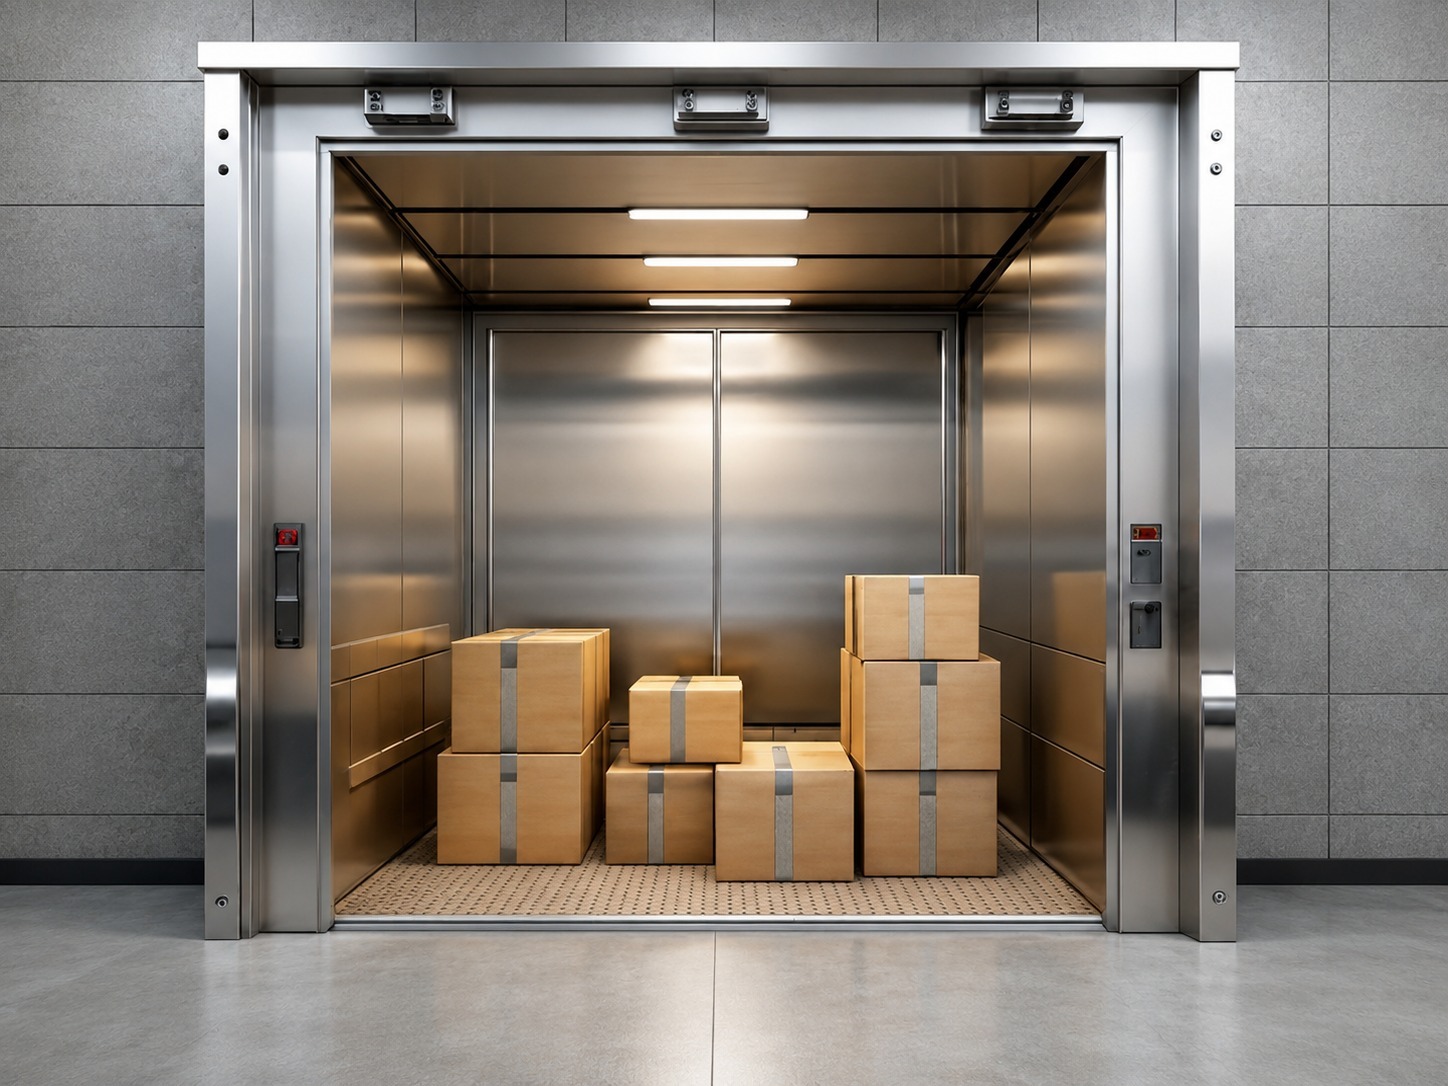
A suitable hospital lift can support the movement of beds, stretchers, equipment, and multiple occupants according to its designed capacity.
Multi-storey hospitals become easier to navigate when important departments are connected by reliable vertical transportation.
Asia Elevators provides premium hospital lift installations, maintenance, and modernization services across all major cities in Tamil Nadu.
AsiaElevators delivers safe, reliable, and customized elevator solutions for residential, commercial, industrial, and healthcare spaces.